South Dakota State University
Brookings, SD
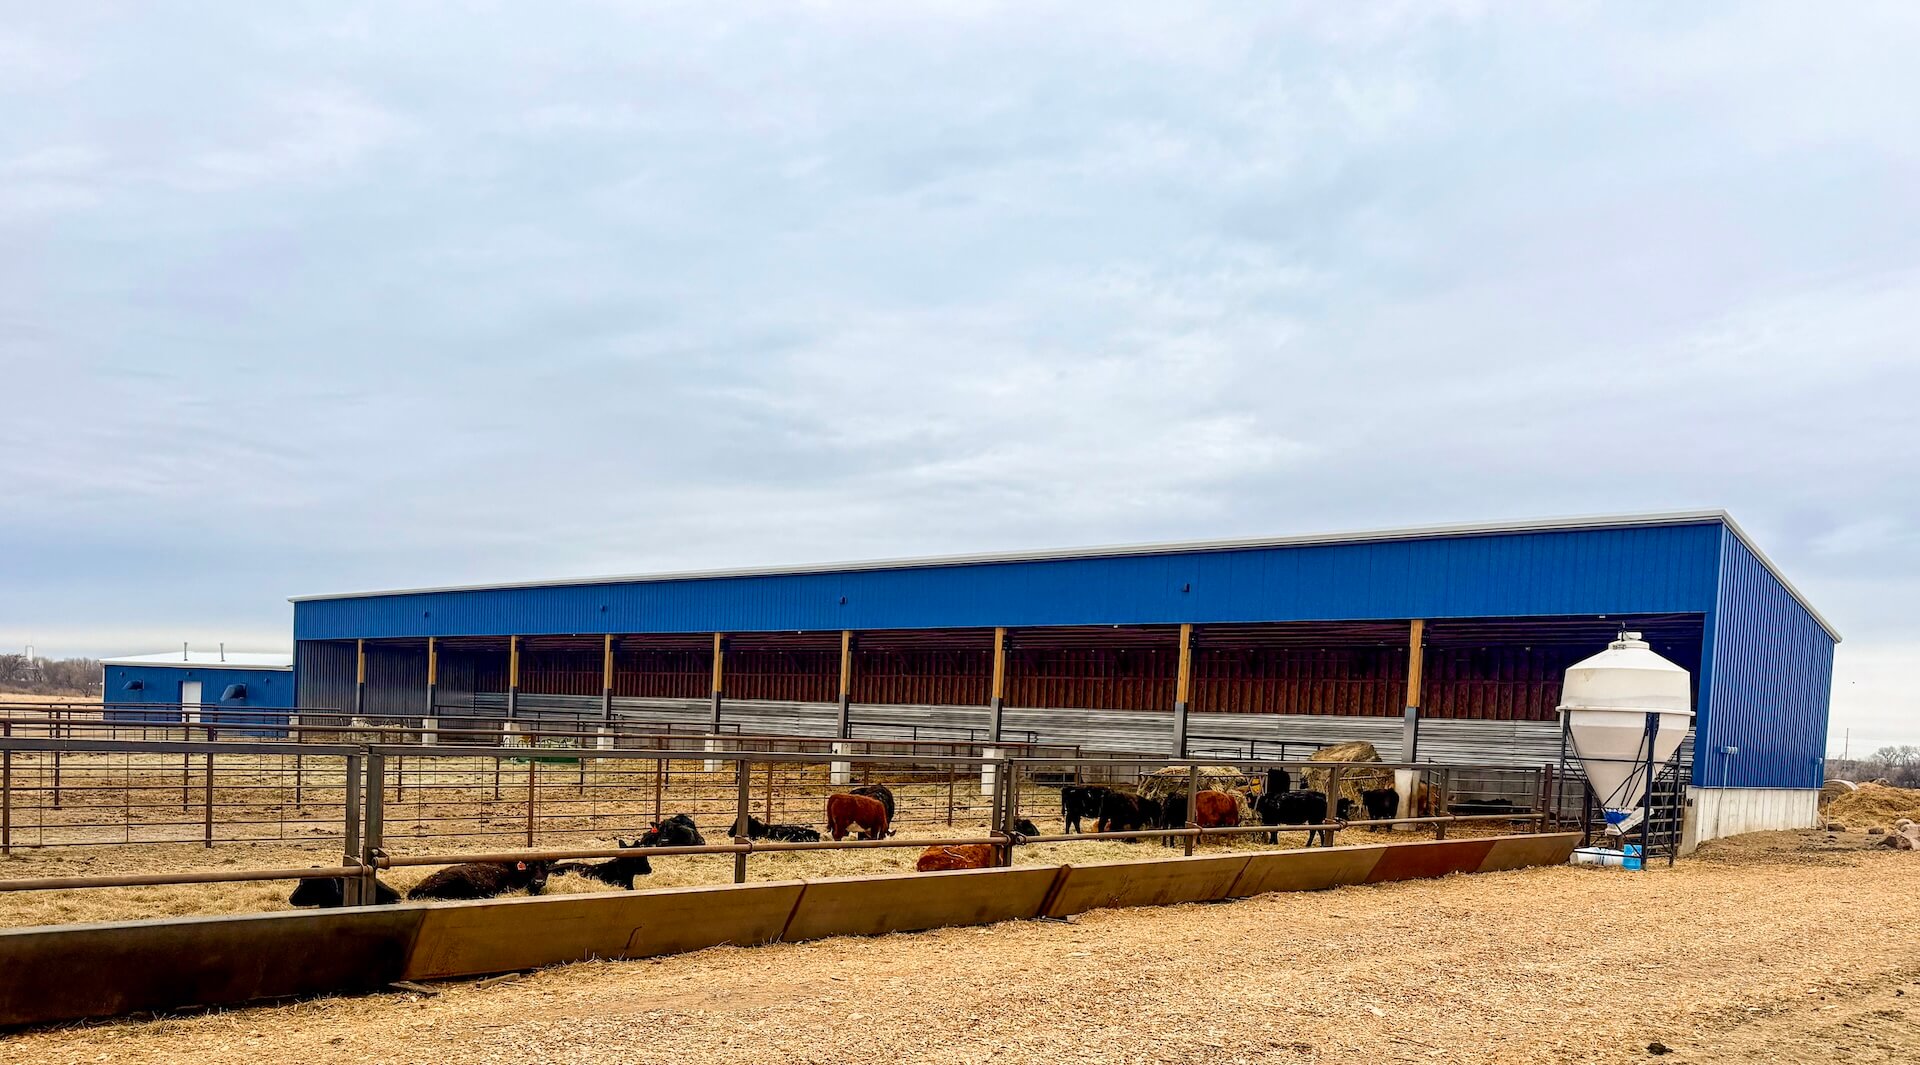
Sentry partnered with South Dakota State University to deliver a design-build livestock transient facility supporting the university’s agricultural programs, livestock handling, and extension activities.
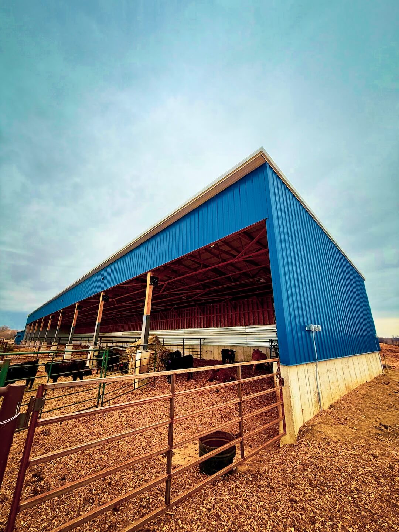
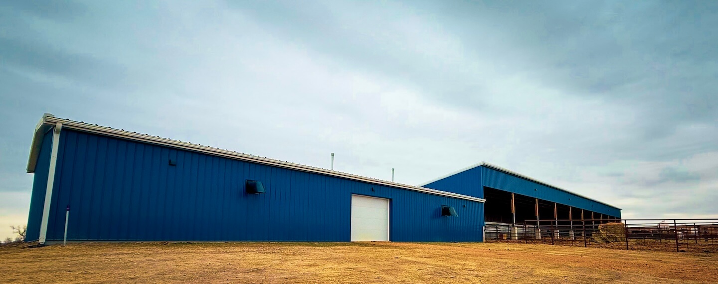
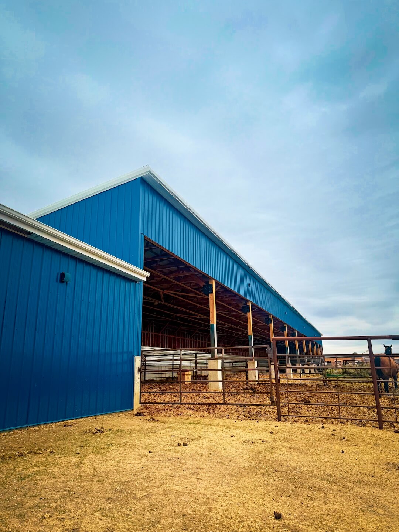
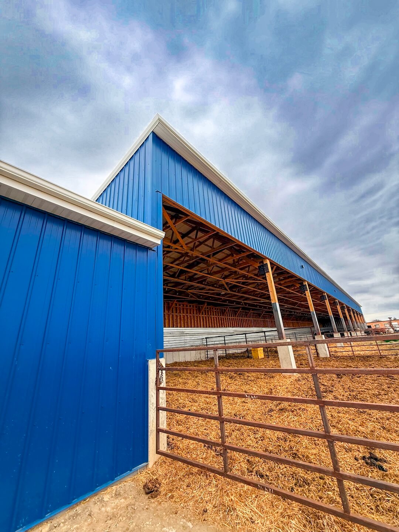
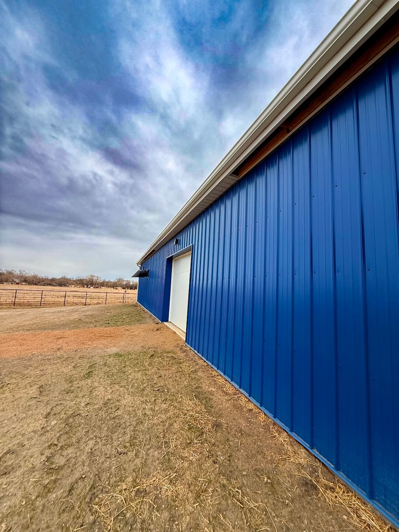
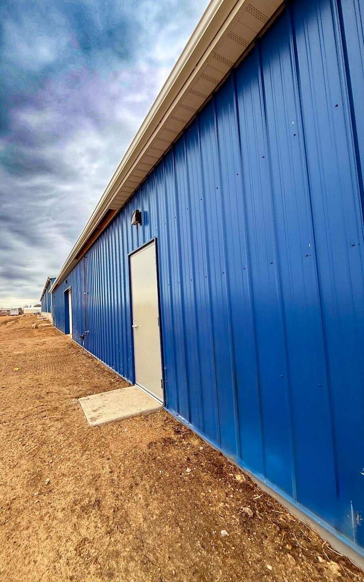
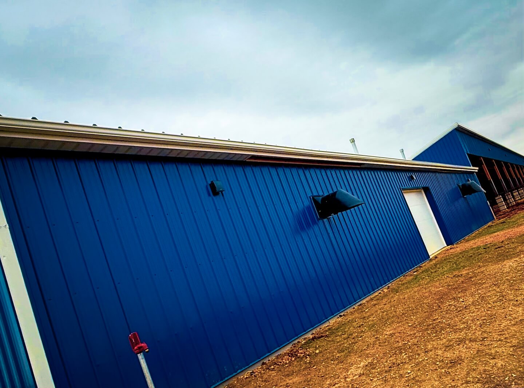
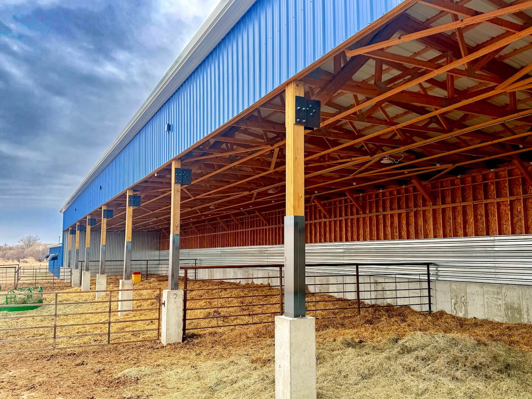
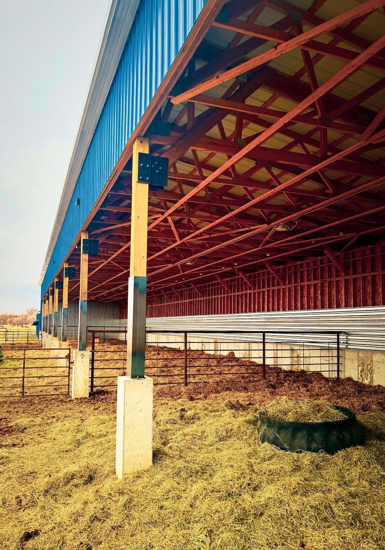
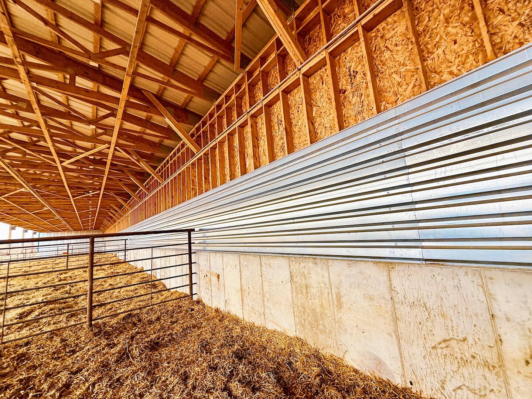
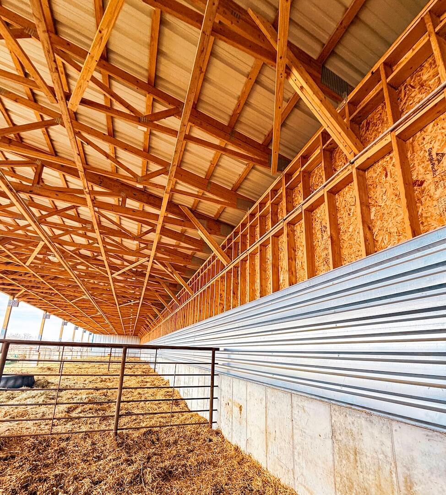
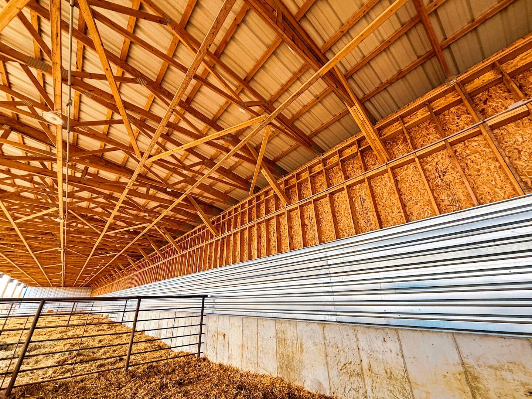
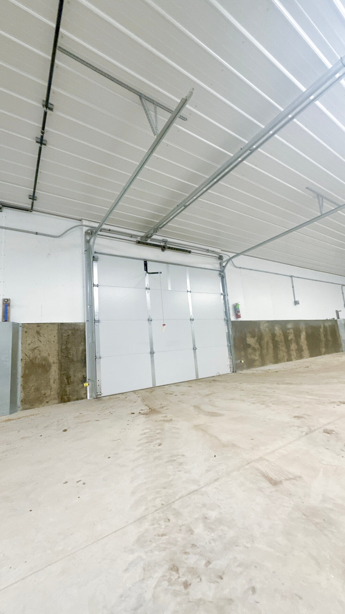
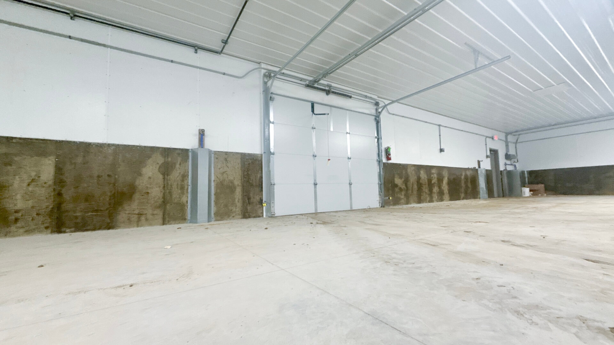
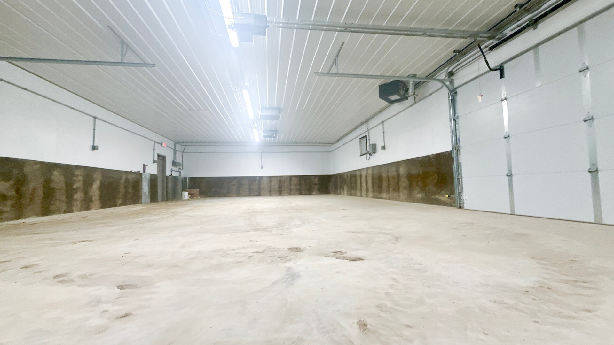
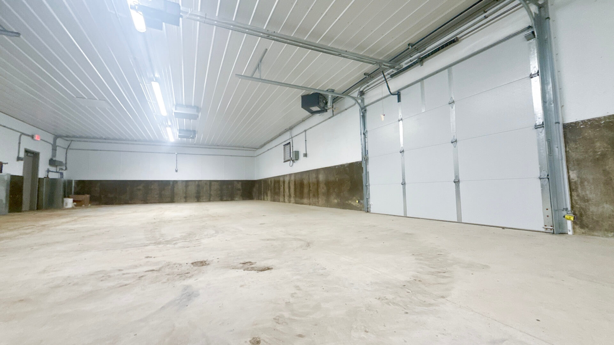
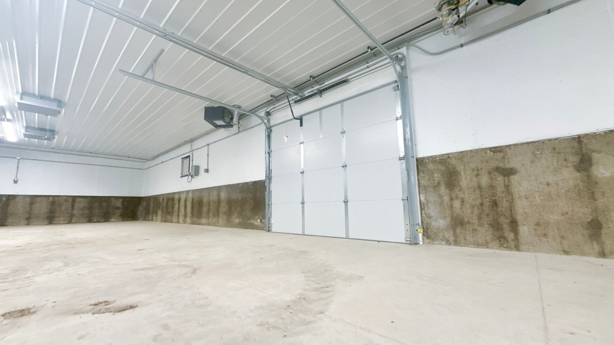
This project required close coordination between design, engineering, and construction to create a facility that is both functional and durable in a high-use agricultural environment. The building combines enclosed and open-air spaces to accommodate multiple types of livestock while supporting proper airflow, animal health, and day-to-day usability.
Through the design-build process, Sentry worked directly with SDSU stakeholders to understand how the facility would be used and ensure the final layout supports livestock care, movement, and maintenance.
This project was delivered under a design-build model, allowing Sentry to manage both design and construction under a single contract.
This approach created a more efficient process from concept through completion, allowing for direct collaboration with SDSU and quicker decision-making throughout the project.
Sentry coordinated architectural and engineering efforts to develop a layout that streamlines the process of livestock division, movement, and daily operation.
Sentry’s project management team oversaw all phases of the project, including design coordination, scheduling, procurement, and field execution.
Sentry’s Electrical team supported the facility with power distribution and system coordination to ensure reliable operation of lighting and ventilation systems.
Mechanical and plumbing systems were integrated to support both facility performance and livestock needs.
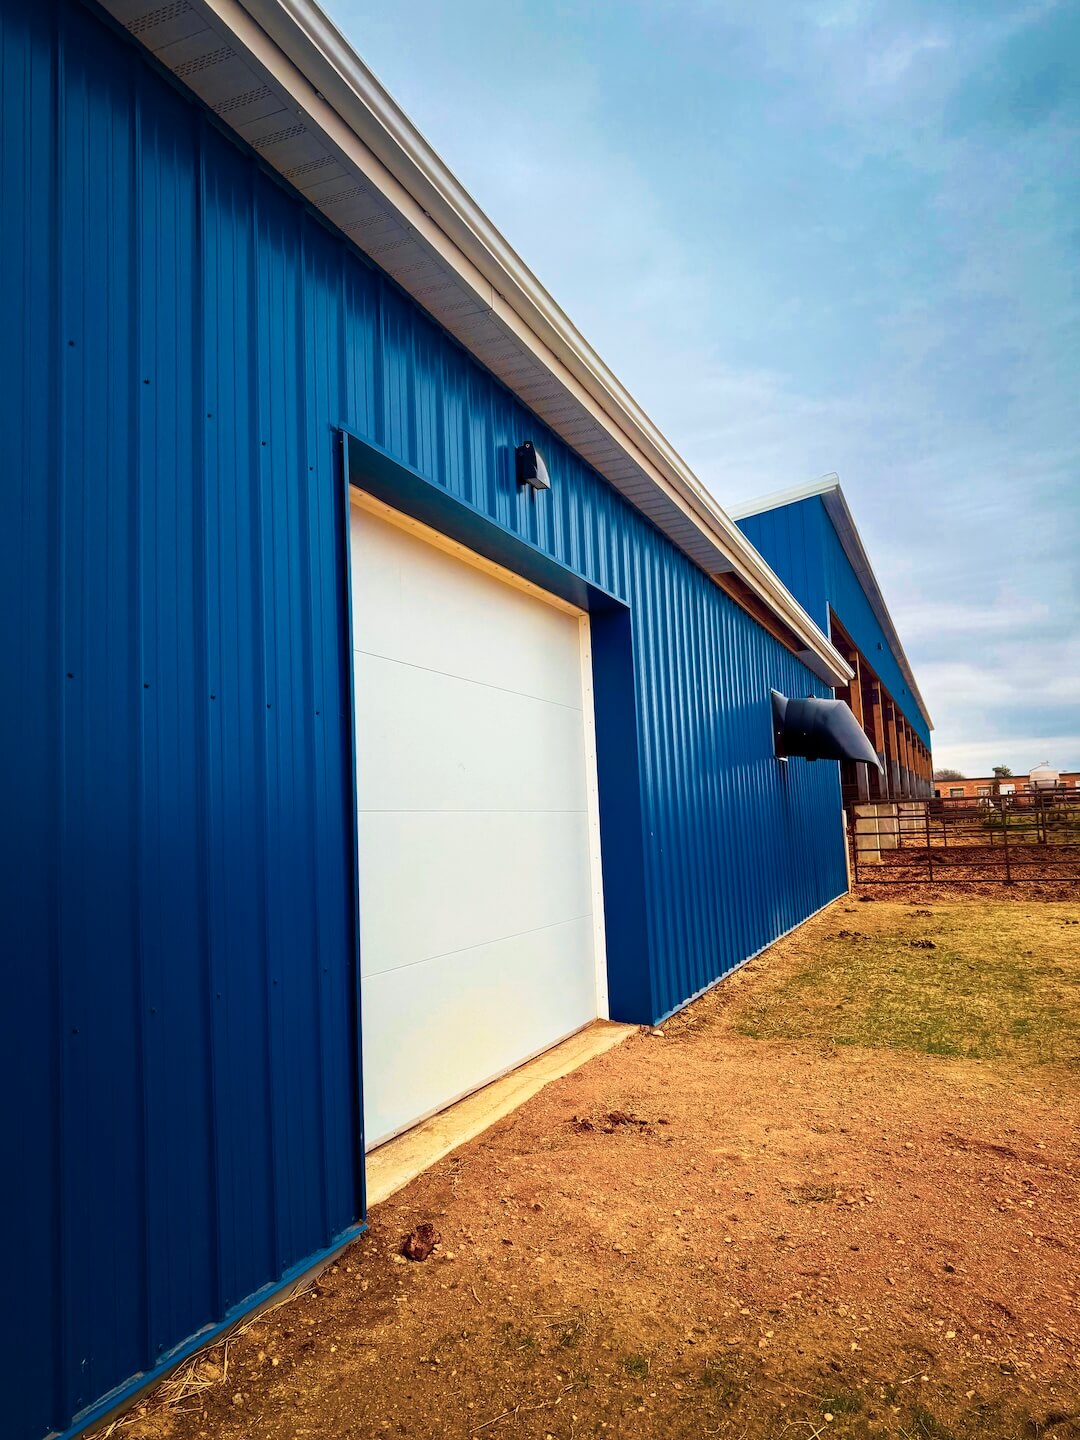
The ventilation system was designed to maintain proper air exchange and airflow throughout enclosed portions of the building.
Water systems were also incorporated, including livestock troughs and access points to provide reliable water distribution.
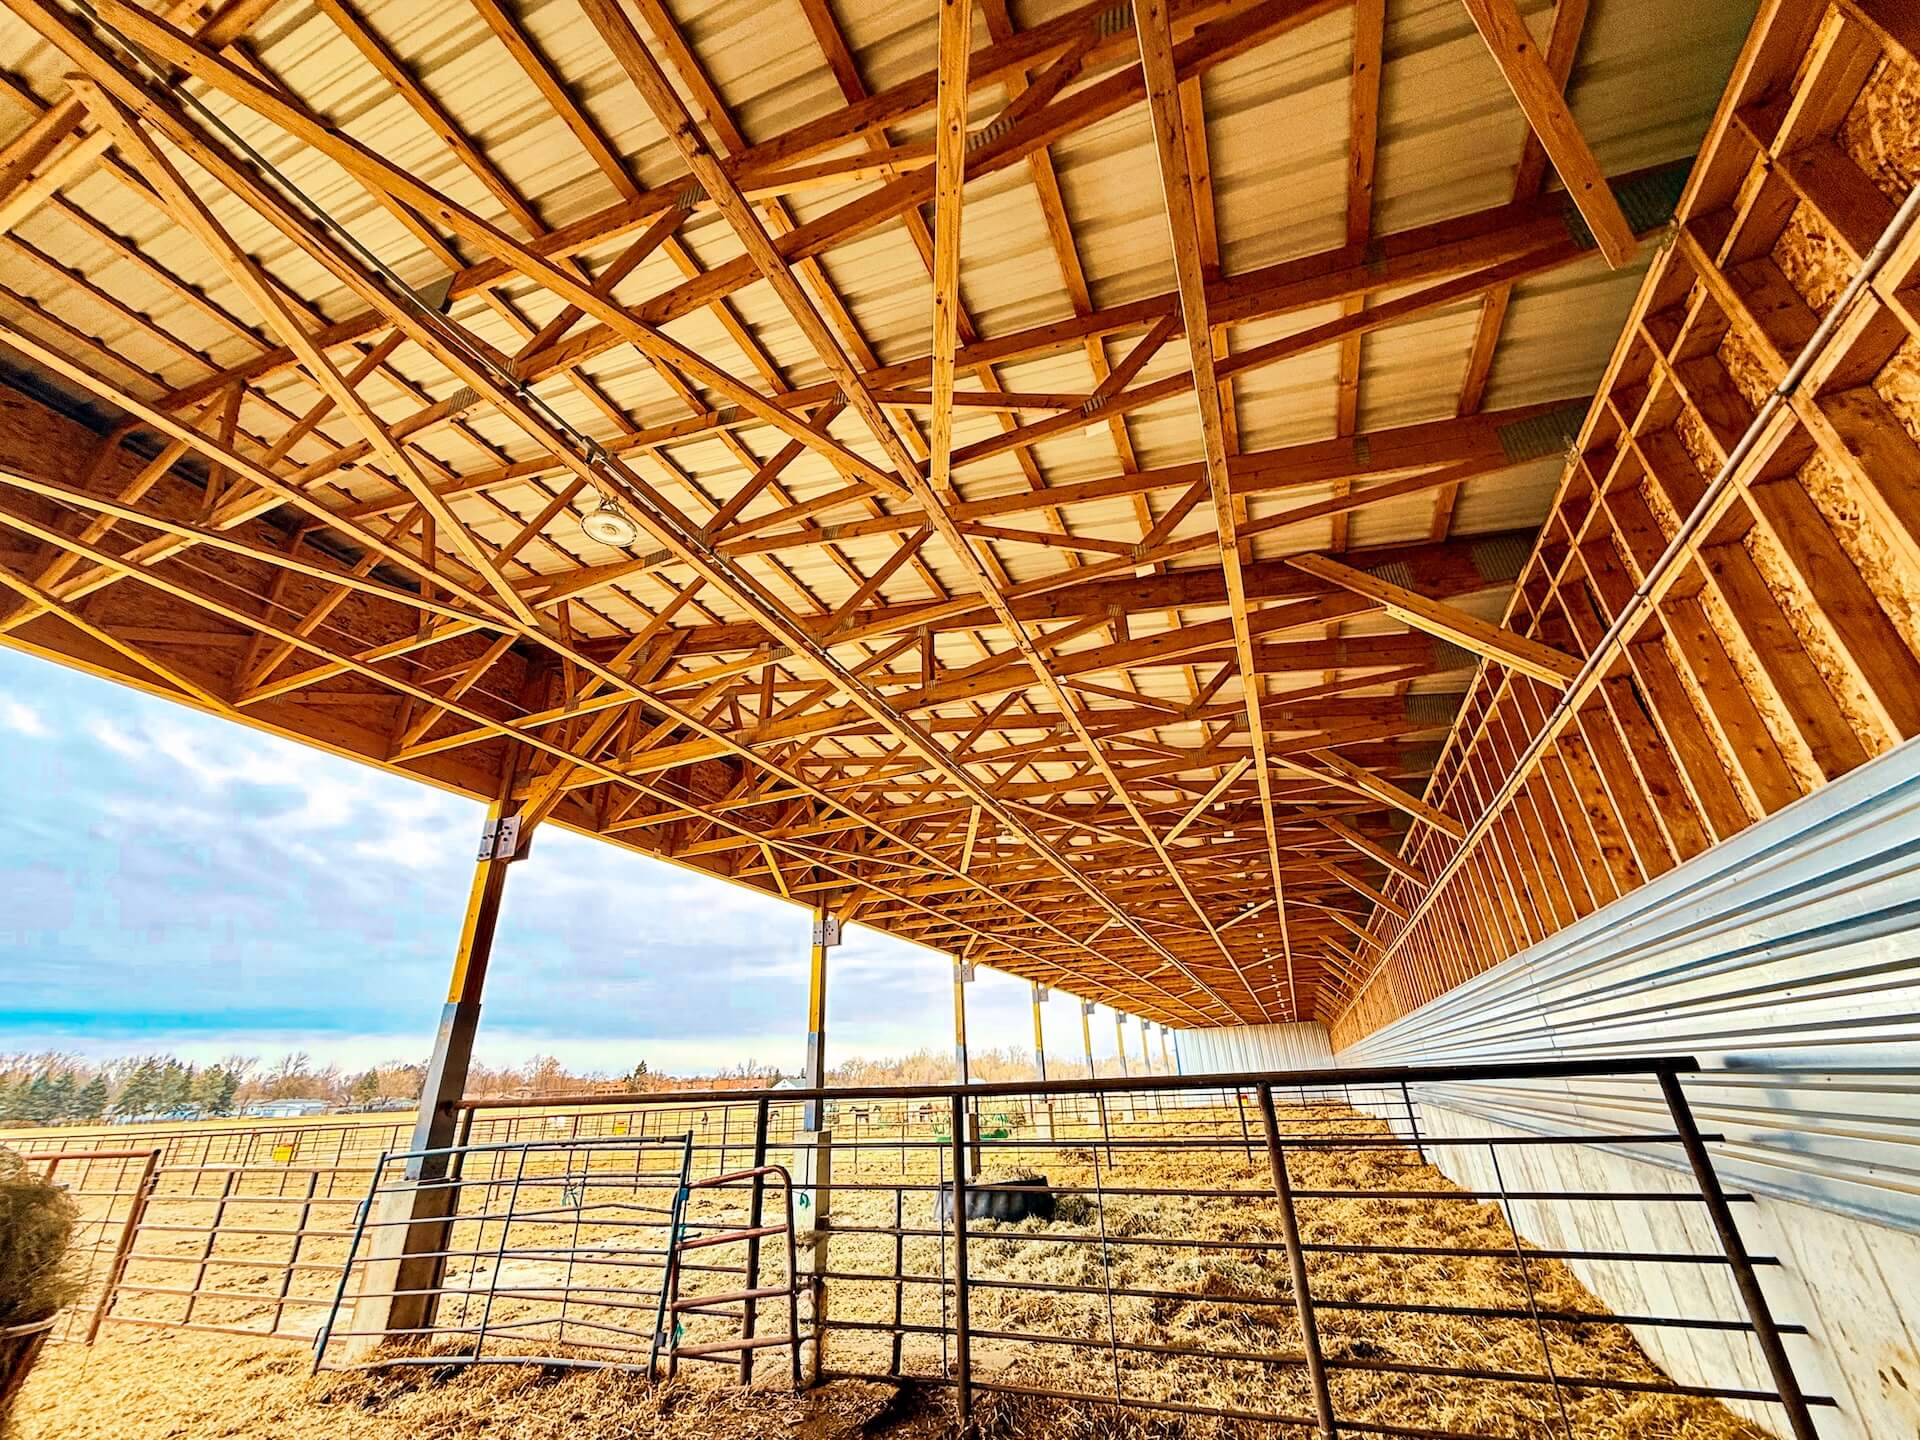
Sentry’s construction team self-performed key aspects of the building structure, including framing and assembly of both enclosed and open-air portions of the facility.
The project included installation of new sucker rod fencing, outdoor run spaces, and a lean-to shelter with protective elements and a base wall.
Sentry delivers agricultural construction through experienced design-build delivery, self-performed trades, and disciplined project management. Our team focuses on coordination and execution to deliver reliable results across a wide range of projects.